LA BILANCIA E LA SPADA
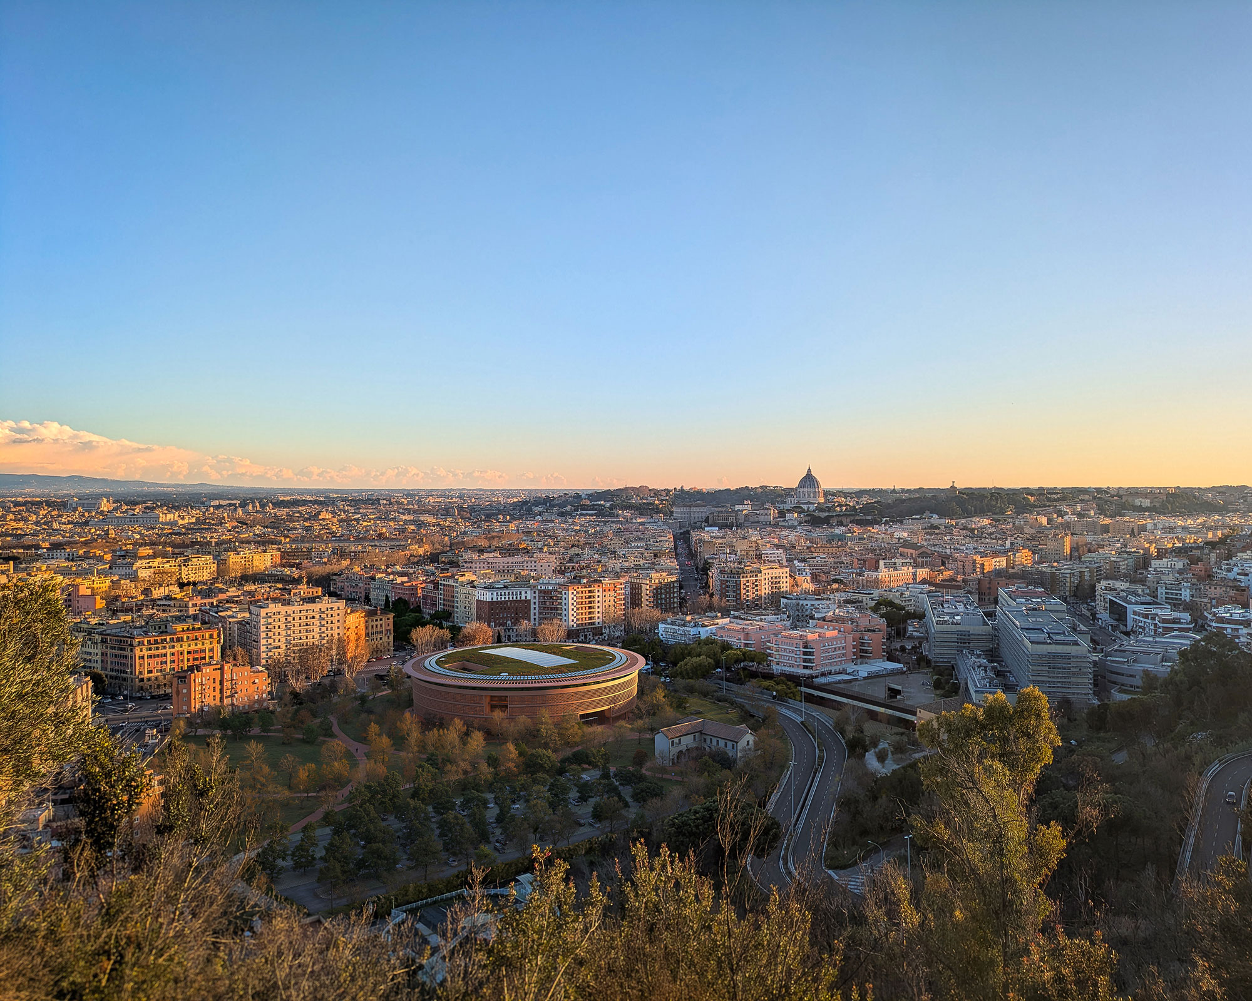
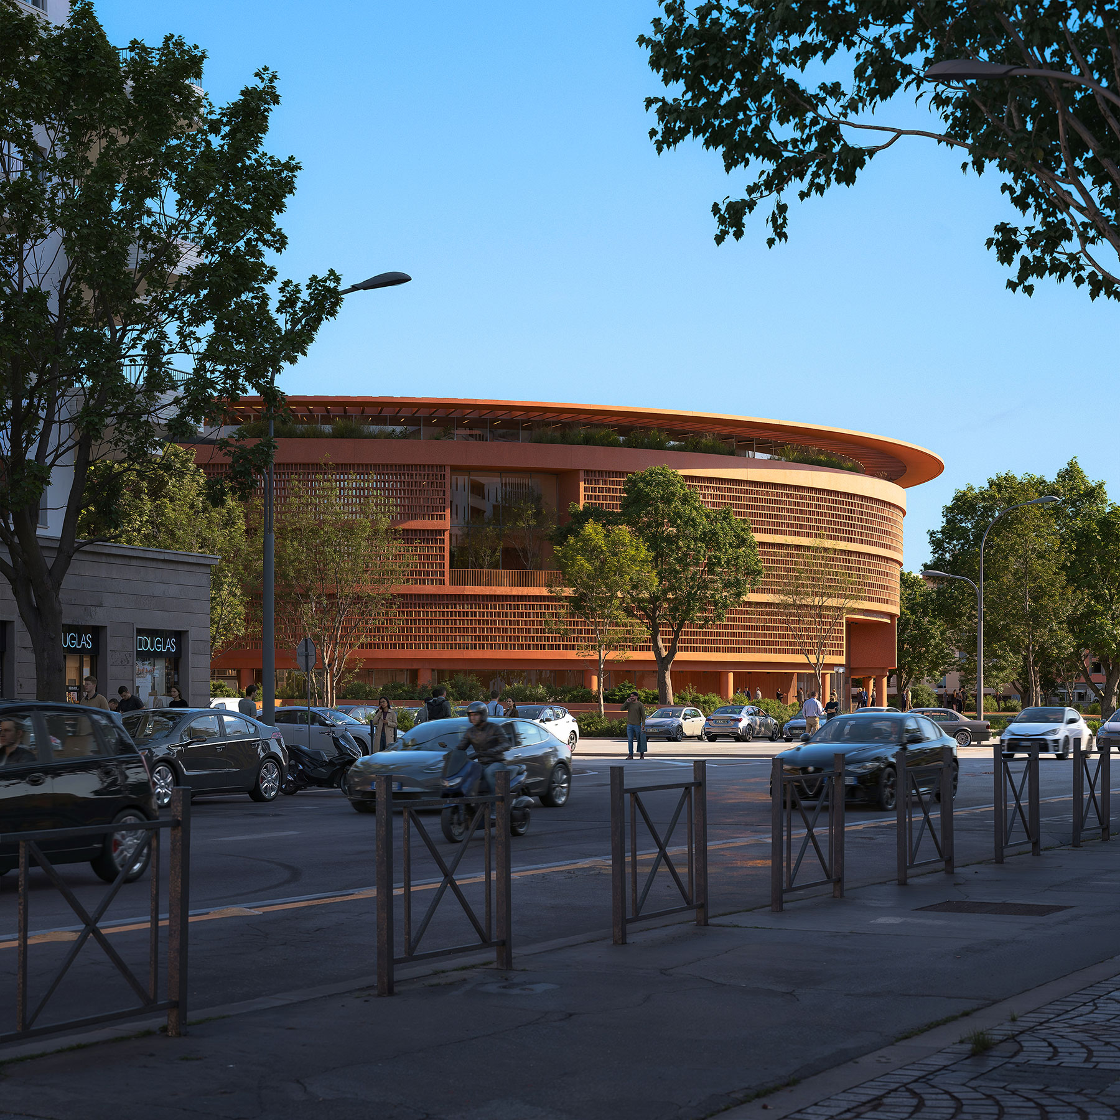
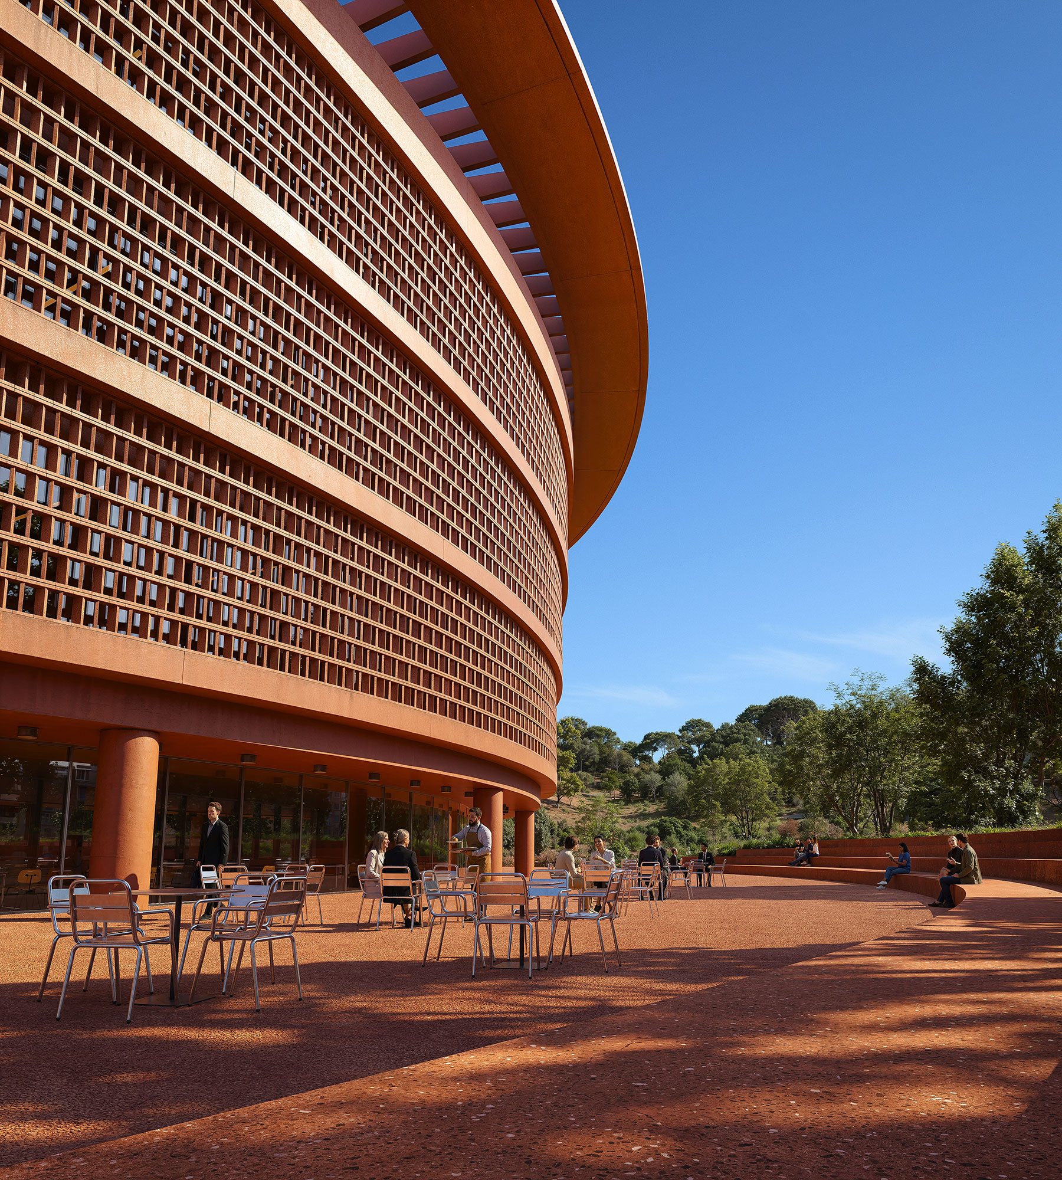
The new Judicial Complex sits within Rome’s urban fabric with quiet confidence and thoughtful restraint, engaging in a dialogue with the city rather than imposing upon it. Its circular form—essential and timeless—emerges as a natural, almost archetypal presence, bringing a sense of order and orientation to the space between Piazzale Clodio and Monte Mario.
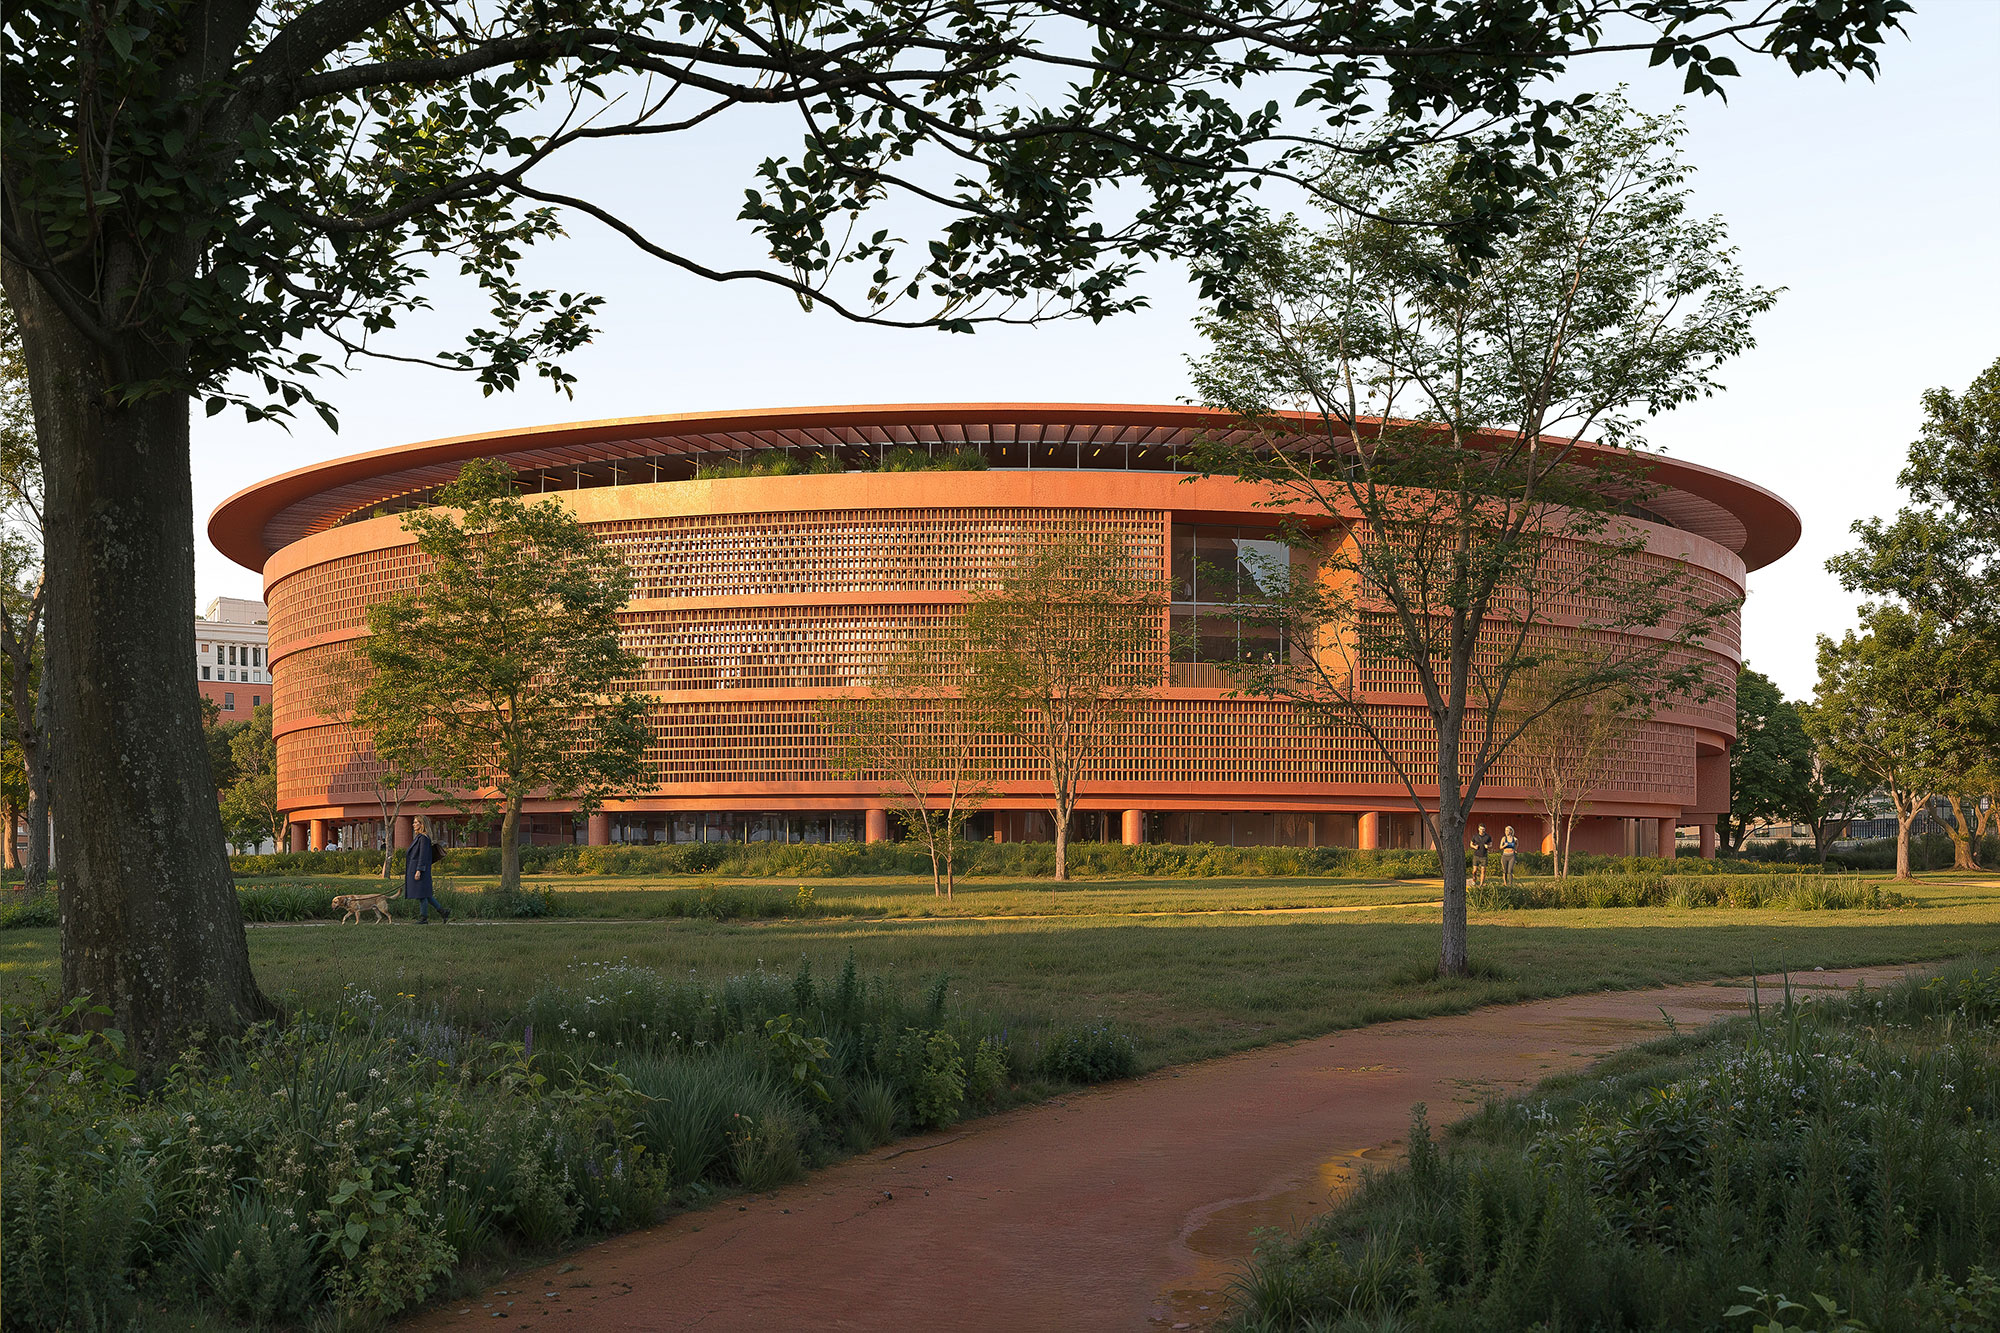
The circle becomes both a spatial and symbolic device: it expresses the rigor of judicial function while evoking a sense of classicism reinterpreted through a contemporary lens. Here, Roman tradition is not preserved as a relic, but transformed into a living matrix where material, construction, and memory converge. The building stands as a civic instrument—an embodiment of the public value of Justice.
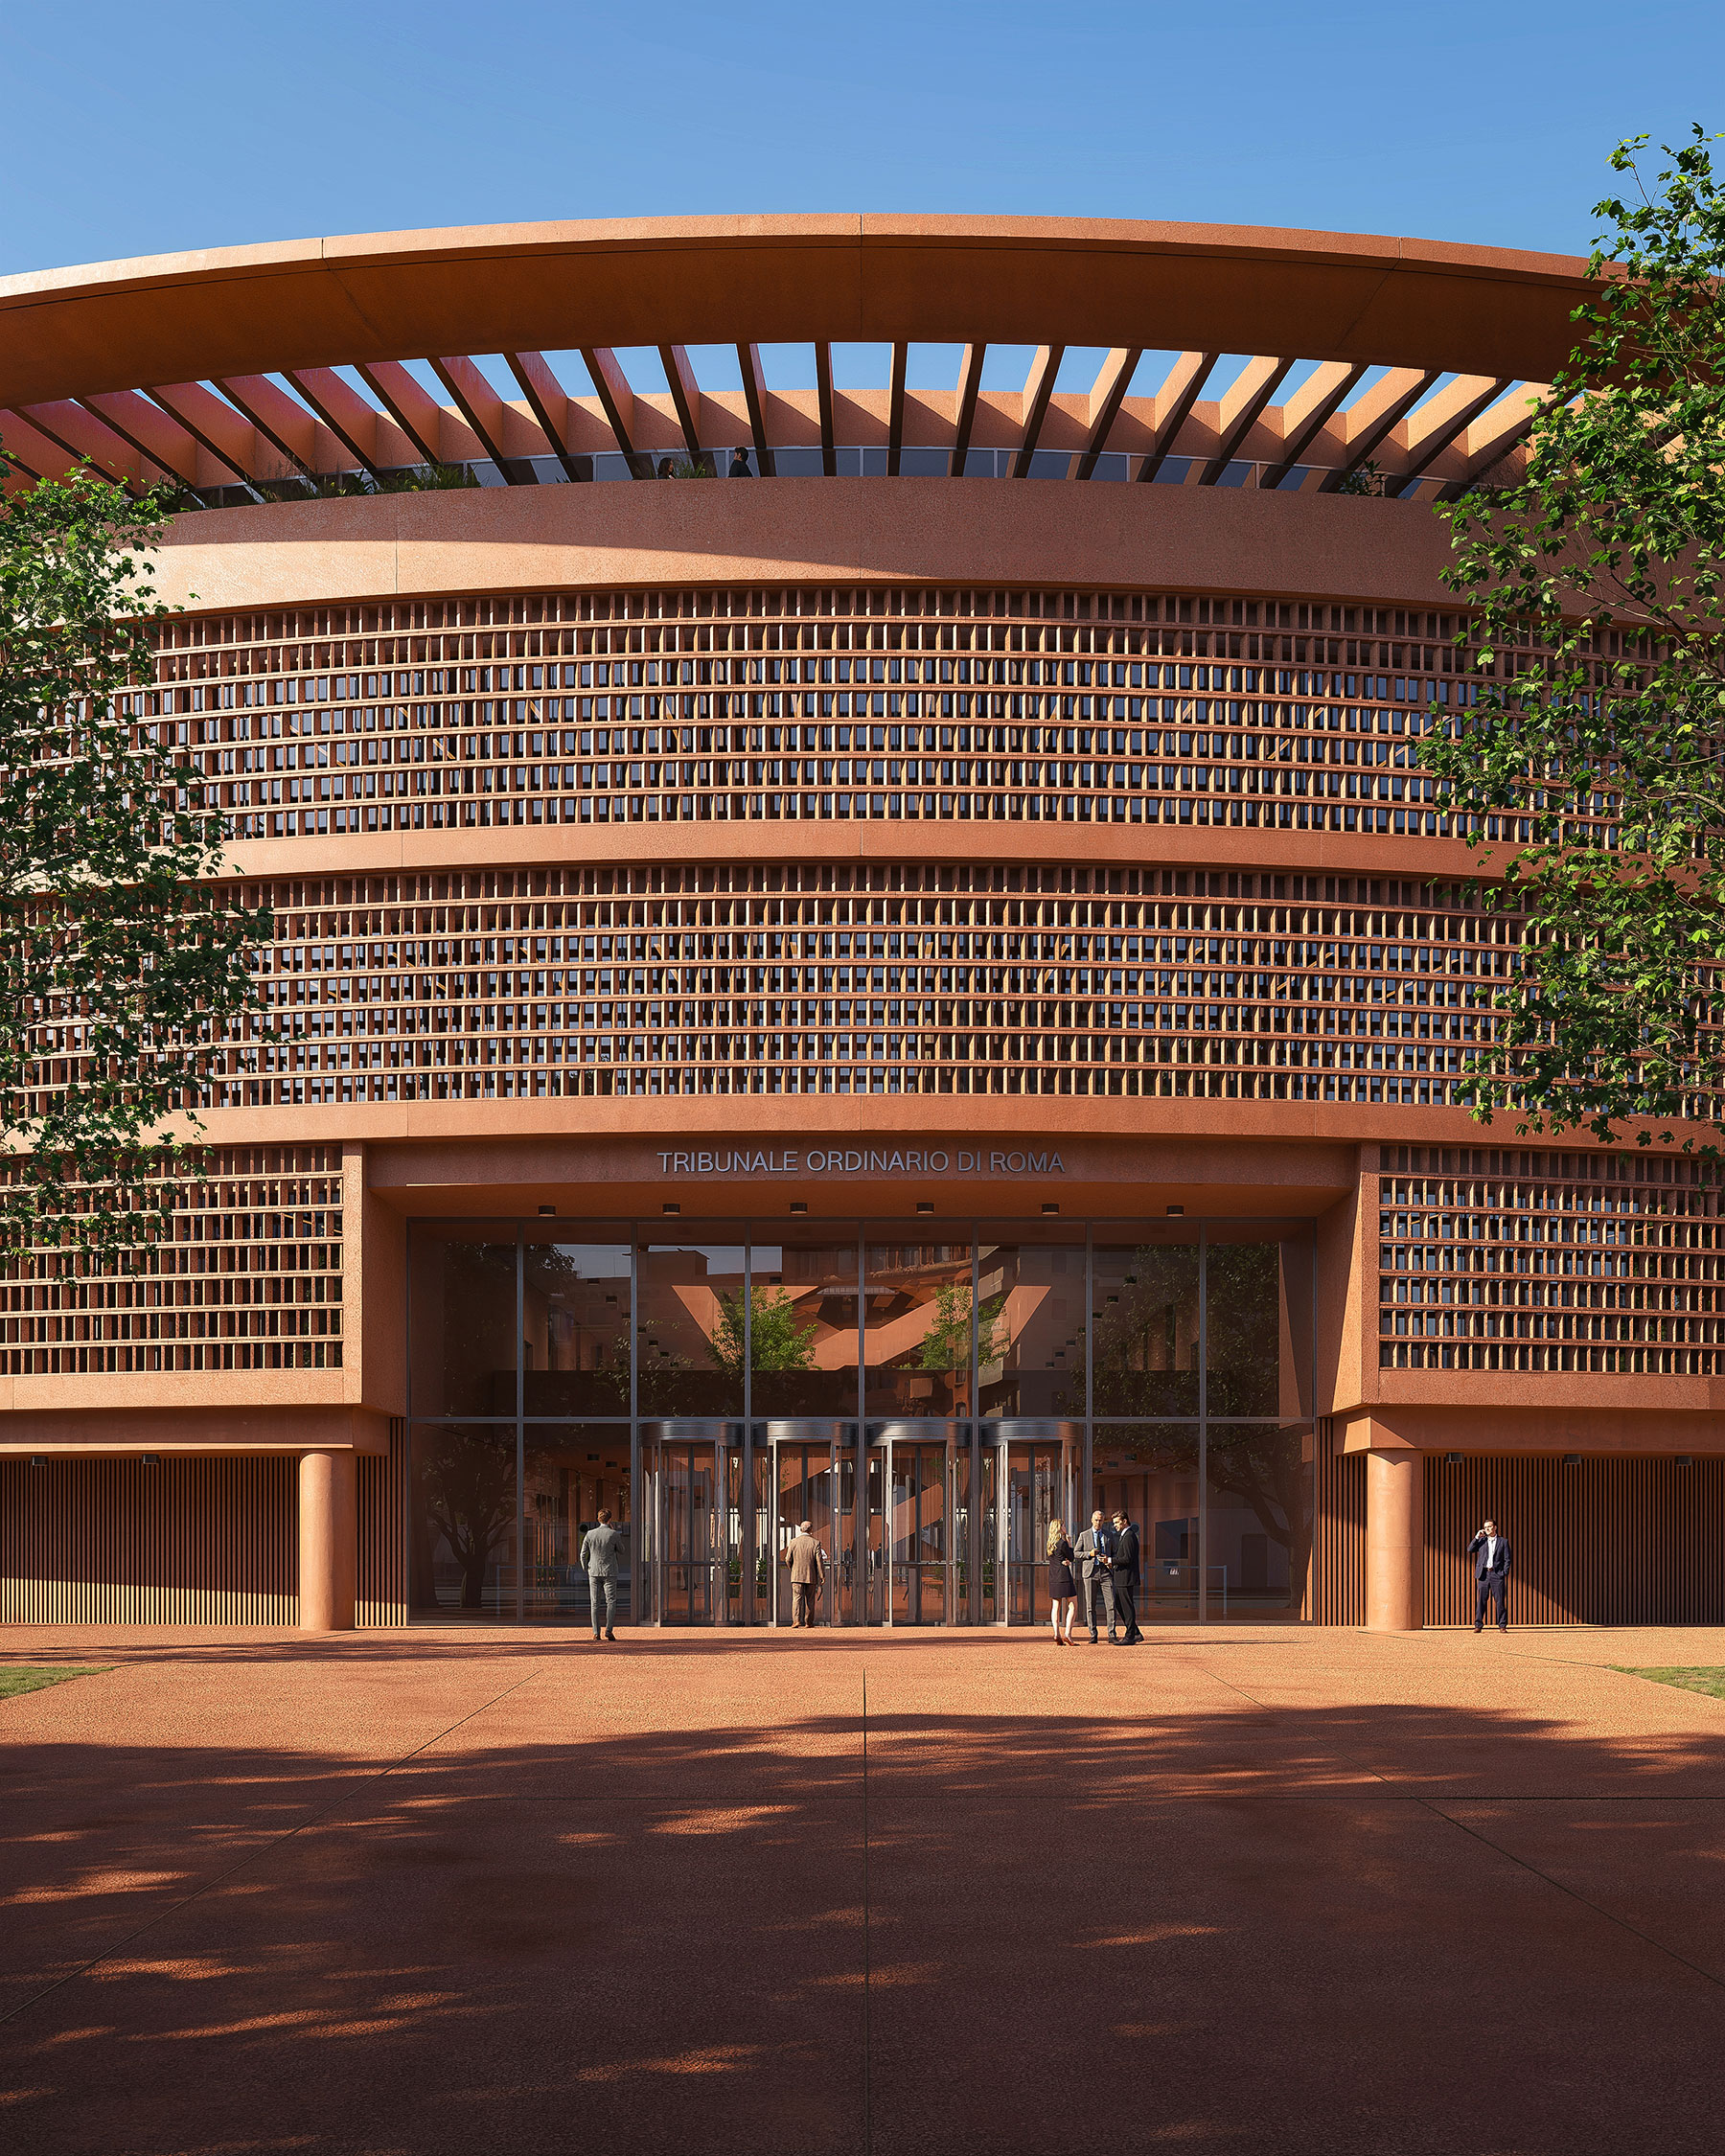
A form without hierarchy, the circle reflects an ideal of universal fairness. At the same time, it defines a protected and recognizable space—a threshold that welcomes, organizes, and mirrors the cyclical nature of law itself.
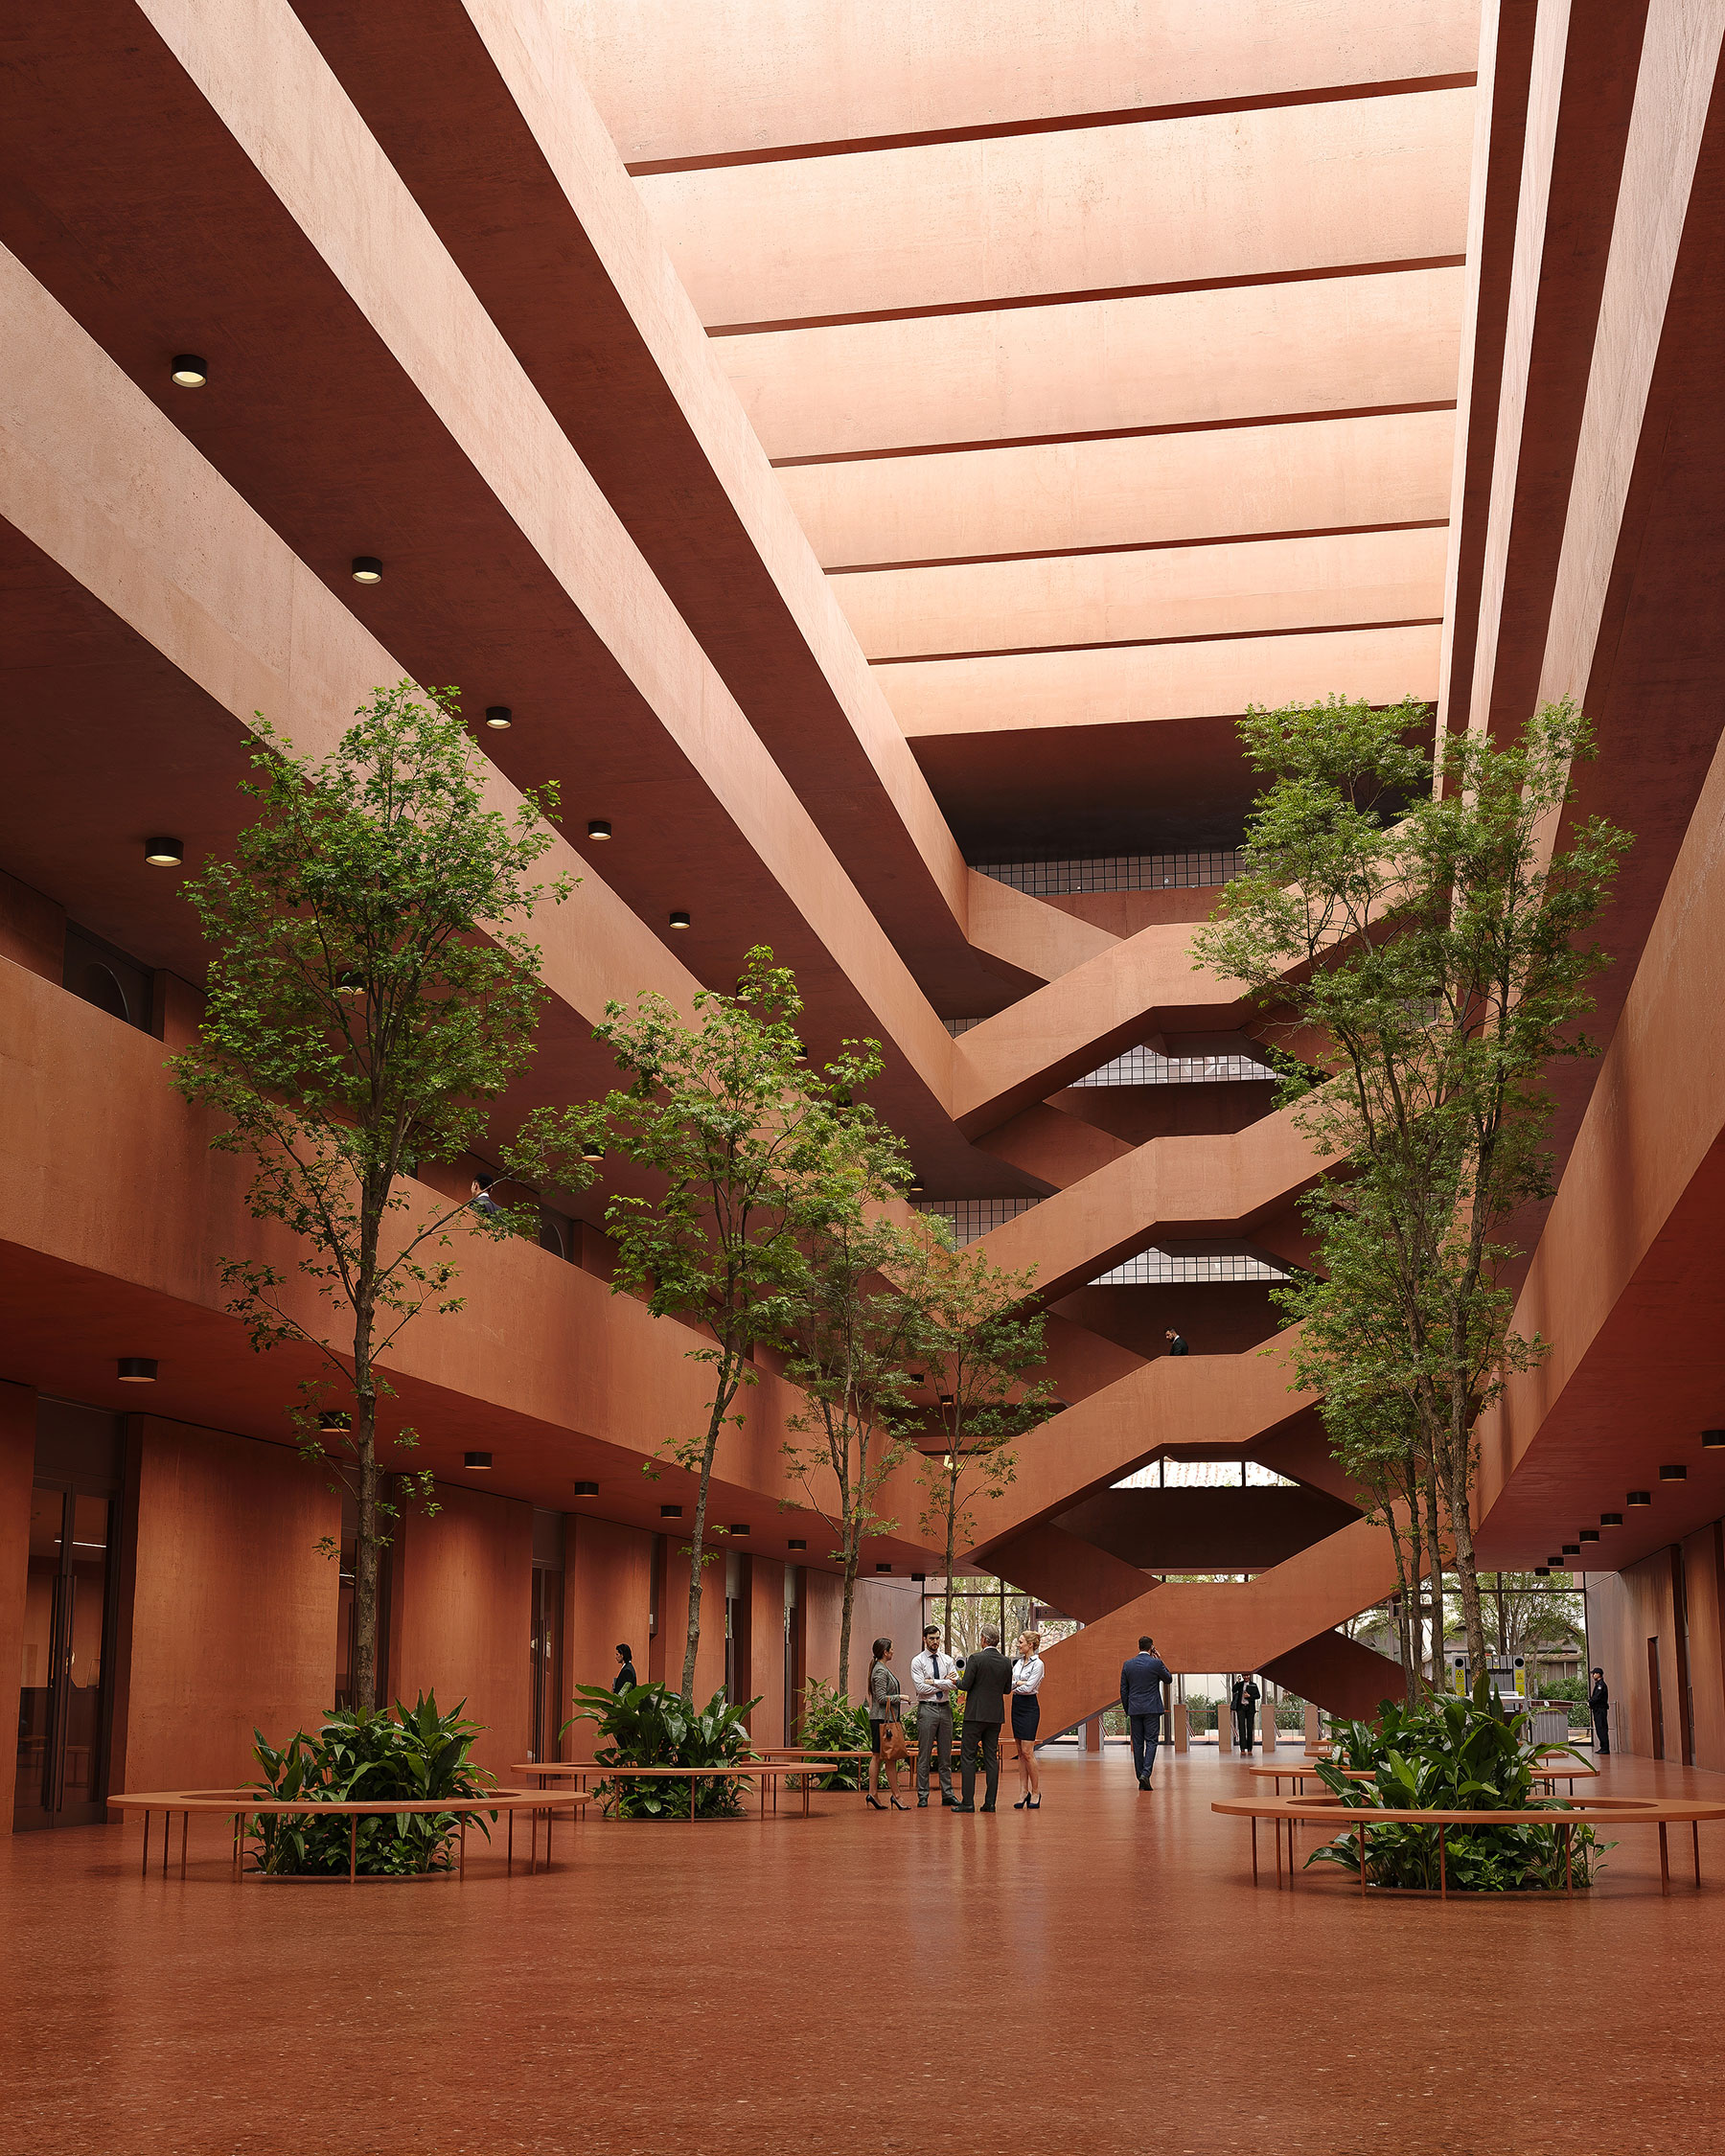
Inside, a central atrium unfolds as an axis of light that cuts through the structure, while courtrooms are arranged in balanced harmony around it. The whole composition reveals a form both clear and powerful, where architecture and meaning align—offering a tangible expression of justice, balance, and transparency.
DATA
Client: Il Provveditorato interregionale OO.PP. per il Lazio, Abruzzo e Sardegna
Use: Courts of Justice
Budget: € 59,220,000
Bldg. Area: 24,987 m2
Featured material: Terracotta
Status: International Design Competition
CREDITS
Architect: LUCA POIAN FORMS + ELISEO D’ALONZO + ACE
Engineer: ACS Ingegneri (Structures + MEP)
Landscape: Urban LIFE
Images: slimstudio